
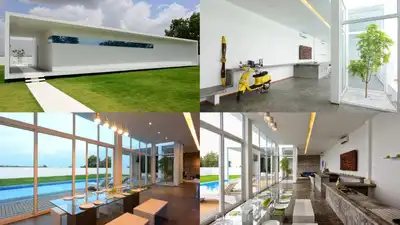
The roughly 8,000-square-foot property sits on a two-acre plot and is estimated to be worth around Rs 100 crore, though the report notes it’s the design, not just the price tag, that stands out, a home built around open spaces, lush gardens, and aesthetic corners rather than luxury for its own sake, according to Zee News.
Tucked away in Hyderabad’s upscale Jubilee Hills neighbourhood sits “Blessing,” the sprawling family home Allu Arjun shares with his wife Sneha Reddy, their children Arha and Ayaan, and their dog Kazoku. From a striking pool gifted between generations to a garden that wraps the entire property in green, here’s a closer look at what makes this home feel like far more than just another celebrity bungalow.
A garden that wraps the whole property in greenAccording to Zee News, the roughly 8,000-square-foot property’s two-acre plot is defined by open spaces, lush gardens, and aesthetic corners throughout.
Together, these details paint a home shaped as much by its landscaping as by its architecture, letting “Blessing” function less like an urban residence and more like the countryside escape its holiday-home brief originally called for. This was a deliberate choice by the architect specifically to maximise the view of the pool and lawns from inside, keeping the outdoor greenery constantly visible from nearly every point in the main living area, according to the same report. These details, combined with curated furniture and the home’s consistent use of whites and neutrals, reflect a style that “doesn’t shout” but confidently holds its own, rounding out a home that reads as genuinely lived in rather than simply built to impress.
Architect Aamir Sharma of Aamir & Hameeda Associates designed the house around a specific request from the couple: that it feel like a holiday home rather than a conventional mansion. The result is a clean, rectangular, flat-roofed structure finished almost entirely in white, deliberately stripped of ornamentation, with Sharma reportedly convincing the couple to skip front-facing windows entirely to add a sense of mystery and privacy to the design, letting the home reveal itself only once you actually step inside. As per Archidust Journal, a well-manicured garden surrounds the house entirely, offering what the publication describes as a peaceful outdoor retreat within city limits. A corridor at the entrance leads straight toward the swimming pool, and the main living space, where the living room, dining area, bar, and kitchen all flow into one another in a loft-like, open layout, is separated from the garden and pool only by a full glass wall. The living room is finished in white and neutral tones that exude elegance, featuring contemporary décor, houseplants, and comfortable seating throughout. The report notes that even Ayaan’s room, done up in playful blue and white hues, maintains a similarly calm, modern sensibility, while As per Archidust Journal, curated decor pieces throughout the home add character without disrupting the soft, neutral backdrop the family clearly favours. The small personal flourishes give the home real character beyond its architecture, including a vintage Vespa and a piece of reclaimed aircraft propeller art spotted among the decor.