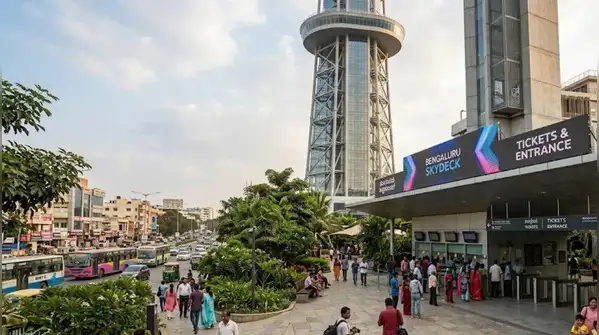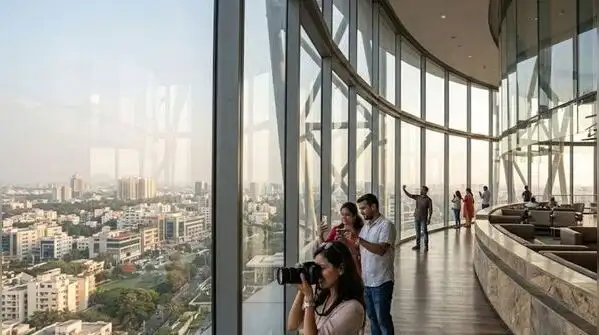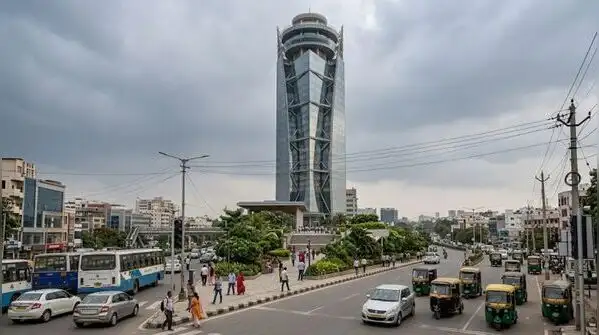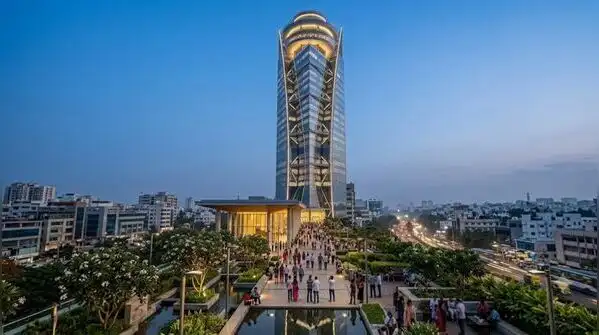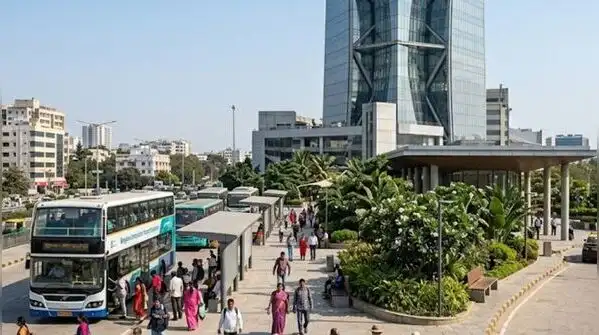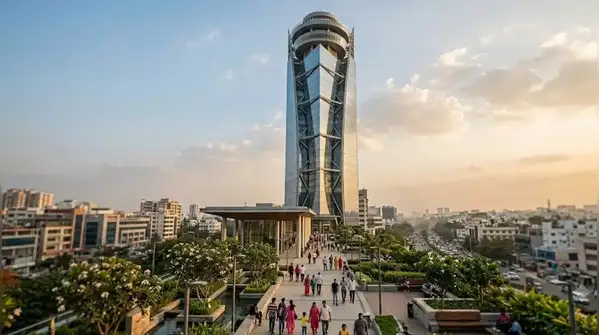
The proposed 250-metre-high skydeck is being envisioned as more than a towering viewing structure. The broader concept could combine tourism, entertainment, leisure and commercial attractions, including panoramic viewing decks, elevated walkways, glass-bottom viewing areas, experience centres, restaurants, cafes, retail outlets, entertainment facilities and digital immersive zones. (AI image)
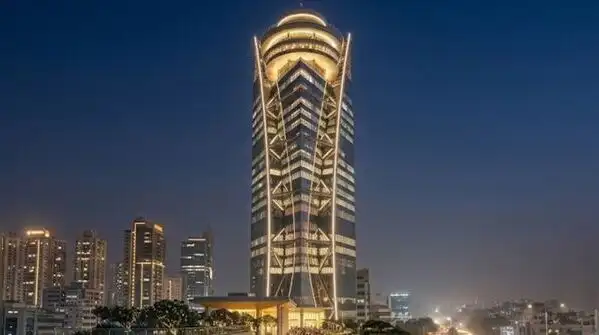
The tentative project cost has been pegged at Rs 600 crore. The adviser will assess technical, commercial and financial feasibility and recommend an appropriate PPP structure, investment model and revenue-sharing mechanism. (AI image) Nearly 45 acres at Bheemanakuppe-Challaghatta in Nadaprabhu Kempegowda Layout in western Bengaluru have been identified for the project. The adviser will also study market demand, site potential and commercial opportunities before advising BDA on the project’s financial viability and implementation framework. (AI image) The latest vision marks a shift from the initial perception of the skydeck as simply a 250-metre observation tower.
The final mix of attractions is yet to be decided. It is expected to depend on the site’s development potential, market demand and financial viability. The proposed facilities could include viewing decks, experience centres, restaurants, cafes, retail outlets, entertainment spaces and digital immersive zones. (AI image) Bangalore Development Authority has floated a tender to appoint a transaction adviser to take the project forward under a public-private partnership model. The site is close to the Bengaluru-Mysuru access-controlled highway and has connectivity to the Bengaluru-Mysuru highway and Magadi Road. (AI image) The transaction adviser will assess whether the selected site can support the proposed structure and associated attractions. The study will examine road, Metro and public transport connectivity, surrounding infrastructure, expected visitor footfall, tourism potential and the visibility of the location. (AI image) The feasibility exercise will examine parking requirements, utilities, land-use compatibility, visitor movement, environmental considerations and safety requirements. By combining viewing facilities with entertainment, hospitality, retail and immersive experiences, the government hopes to create a destination capable of generating sustained visitor footfall and revenue. (AI image)