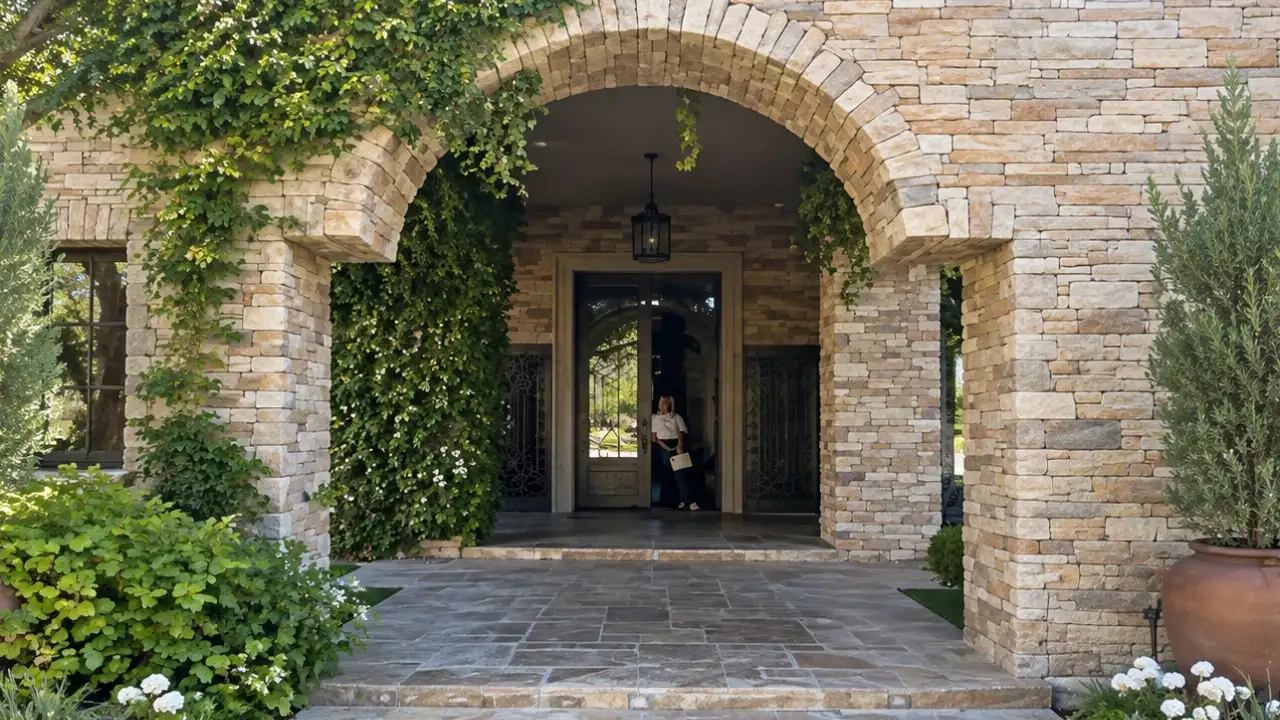
Mike and Maryse Mizanin bought a Mediterranean-inspired farmhouse in Austin, Texas, in December 2017. Image credits: Instagram @Maryse Mizanin
When professional wrestling stars Mike ‘The Miz’ Mizanin and his wife, Maryse Mizanin, bought a sprawling farmhouse in Austin, Texas, in December 2017, the property offered plenty of room for family life, entertaining and relaxation. WWE stars The Miz and Maryse bought a new home in California in 2019 after a short stay in Austin, Texas, according to the Los Angeles Times. Their move followed the listing of their 7,770-square-foot Austin farmhouse for $2.75 million in March 2019. They purchased the property in December 2017; it featured a heated infinity-edge swimming pool, a spa, and a bocce ball court. the house was spacious enough for a growing family Although the couple was expecting their second child in 2019. The asking price of $2.75 million was only the beginning of the property’s next chapter. It eventually sold for about $2.64 million in 2019, according to real estate reports. In 2019, the couple bought a much larger property in Thousand Oaks, California, at a price tag of $6.4 million, according to the Los Angeles Times. An English-style manor with approximately 10,400 square feet of living space, six bedrooms, gardens, a swimming pool, a spa, and even a guesthouse.
With its Mediterranean-inspired architecture, spacious interiors and resort-style outdoor amenities, the house stood out well beyond the wrestling ring. In addition, the house was designed to accommodate visitors and relatives. It included a private suite with its own entrance and kitchenette, while the game room and bar were designed for social gatherings. Overall, the house had the feel of a country retreat with modern conveniences for family living. The house was also tied to the couple’s television careers as Miz and Maryse hosted a television program named Miz & Mrs., which depicted the couple’s private life outside their professional wrestling careers. Some of the most appealing aspects of the outdoor spaces included the heated negative-edge swimming pool located at the centre. The pool was designed so the water appeared to run off the edge into a catch basin. This design gave the swimming pool a resort-like appearance. A spa near the swimming pool provided another place to unwind. Together, the two features created an outdoor recreation area where people could relax in the evening and spend time with family and friends. The property was appealing both inside and out, with more than just the essentials of a house. With its recreational area, guest rooms, and entertainment zones, it could also be utilised for entertaining guests as well as family gatherings. Despite its generous space and entertainment features, the property was eventually put up for sale as the family grew.