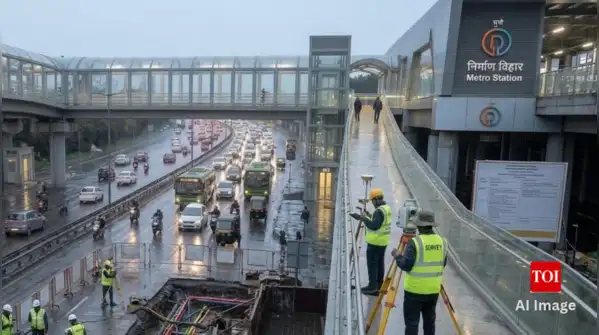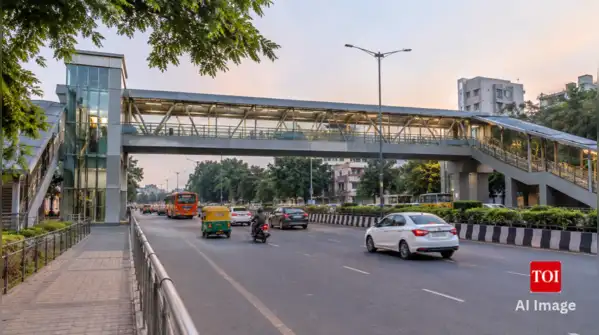
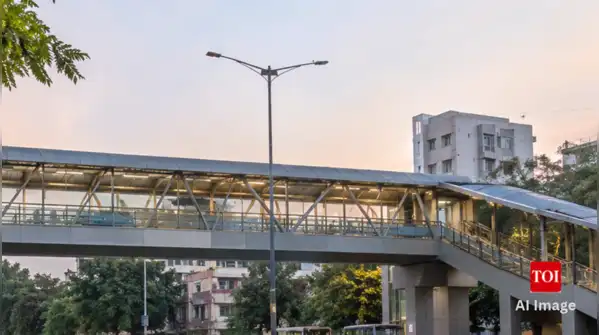
Delhi’s PWD plans to develop a world-class pedestrian skywalk at the busy Nirman Vihar metro intersection on Vikas Marg. The project aims to improve commuter safety, streamline pedestrian movement and reduce conflicts between pedestrians and vehicles at the congested east Delhi junction. (AI-generated image used for representational purposes)
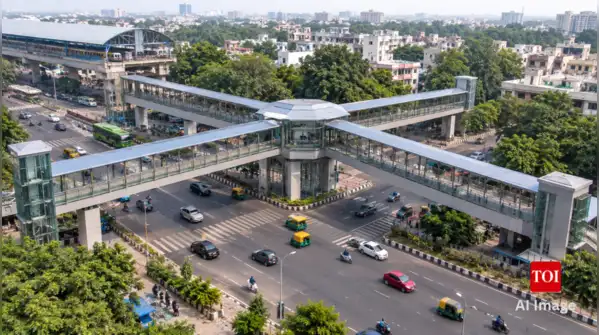
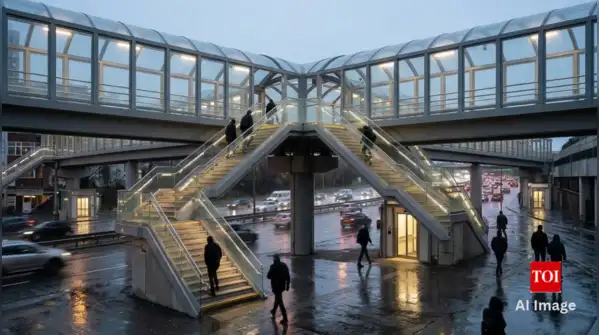
The proposed skywalk will have four arms extending towards Nirman Vihar metro station, Vikas Marg East, Patparganj Road and the adjoining residential and local sector. All four arms will converge at a central hub, allowing pedestrians to cross the junction from different directions. (AI-generated image used for representational purposes)
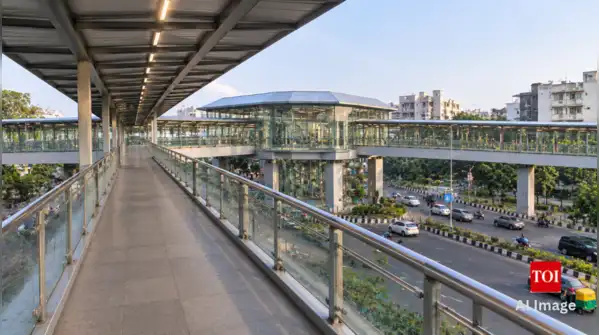
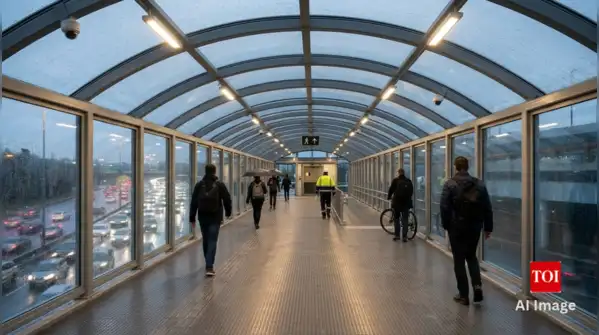
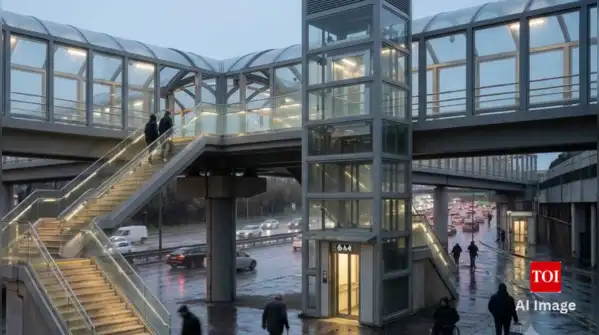
The four-arm network will have a total centreline length of approximately 240 metres. Each arm will be around 60 metres long, with a corridor width of three metres, according to PWD’s preliminary design details. (AI-generated image used for representational purposes) The Nirman Vihar junction sees heavy vehicular and pedestrian movement throughout the day. It will stand approximately 5.5 to 6 metres above road level, allowing vehicles to move uninterrupted underneath. (AI-generated image used for representational purposes) The proposed facility will have weather-protected walkways with a roof and side glazing. The design will offer multiple entry and exit points for pedestrians approaching the junction from different directions. (AI-generated image used for representational purposes) Lift towers approximately 12 metres high will provide access to senior citizens, persons with disabilities and commuters carrying heavy luggage.
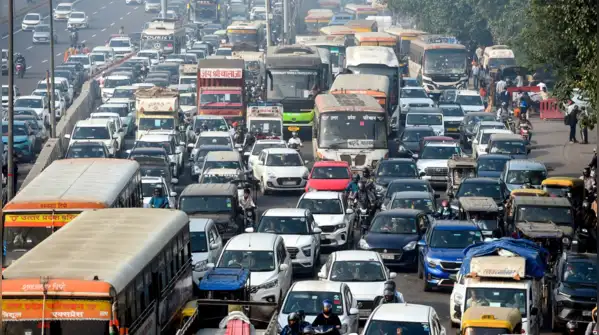
Its proximity to the metro station, commercial establishments and residential areas often forces commuters to cross busy carriageways. The skywalk is intended to separate pedestrian movement from road traffic and reduce accident risks. (Representative image; photo credit: PTI) The skywalk will have an independent steel-frame structure, developed separately from existing buildings and infrastructure. Anti-skid flooring, LED lighting and CCTV surveillance are also planned to make the crossing safer and more comfortable, particularly during peak traffic hours and adverse weather. (AI-generated image used for representational purposes) Each of the four arms will have a two-metre-wide staircase to provide access to the elevated walkway. These facilities are intended to make the skywalk accessible to a wider range of commuters. (AI-generated image used for representational purposes)
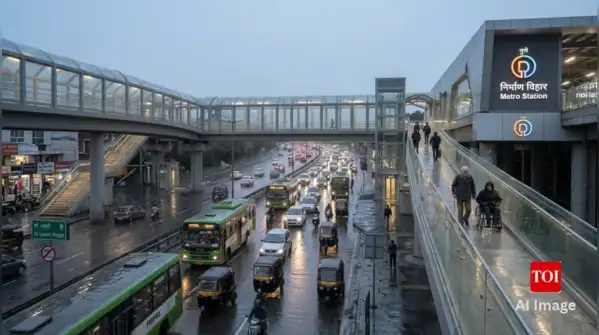
The arm leading towards Nirman Vihar metro station will provide a connection between road-level access points and the metro network. This is expected to make it easier for commuters to move between the station and nearby roads without crossing busy carriageways. (AI-generated image used for representational purposes) PWD has invited bids to engage a consultant for the proposed skywalk. The project will also require statutory clearances from road and metro authorities. (AI-generated image used for representational purposes)
Detailed topographic surveys, utility detection and other technical assessments will be carried out before the design is finalised.