
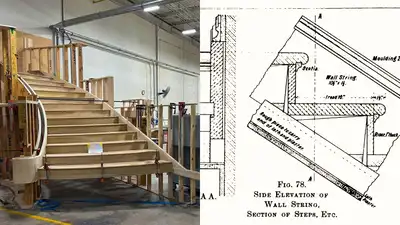
The project’s heart is a dramatic helical staircase with laminated curved stringers and mortised-and-wedged treads and risers. As per reports, the technique originated in the construction of European staircases in the late 1500s, when wealthy homes and castles had elaborate staircases.
Newport is known for its grand Gilded Age homes, famously and somewhat facetiously referred to as “summer cottages, according to an online report by Markrichey website. A stairway goes up to nowhere in a woodshop. No grand foyer at the bottom, no upper floor waiting at the top—just a full-scale helical structure surrounded by tools, machinery, and carefully prepared pieces of wood. But this unfinished staircase is also something much more: an intersection of centuries-old craftsmanship and contemporary engineering. Wondering what it is? Well, there is a stairway being built for the restoration of a historic home in Newport, Rhode Island. It is a Mark Richey Woodworking’s design and a revival of a late 16th century European method of building stairs, and uses modern computer modeling and manufacturing technology to achieve accurate results. Buildings like The Breakers, Miramar and Hammersmith Farm helped make the city a showcase of American architectural history. And this private residence being restored has undergone many renovations over the years. The current owners wanted to modernize the property but keep the character and craftsmanship that was part of the original design, states the online report. The staircase is built in an old way of construction, but its creation is based on modern technology. Mark Richey Woodworking works with architects and builders during the design phase, helping to translate lofty architectural visions into components that can be manufactured. Engineers model complex shapes on 3D CAD systems and can check the design before starting fabrication. As per the online report, computer-controlled machinery produces components with the accuracy required for complex joinery, while skilled craftsmen do the fitting, laminating and finishing. This mix also reduces uncertainty at time of installation. The workshop can provide the staircase as a carefully engineered kit of parts, rather than shipping out unfinished components for extensive adjustment on the construction site.