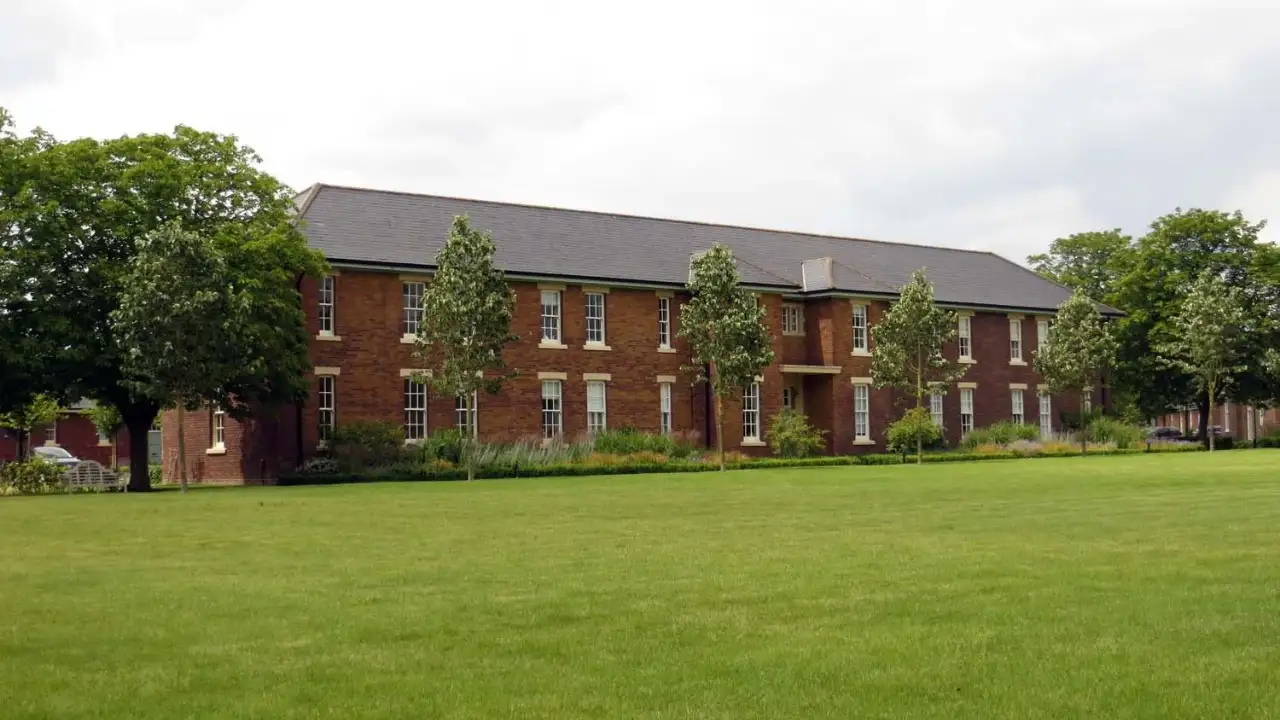
Apartments in the Garden Quarter at Caversfield, Oxfordshire, where former RAF buildings were converted into homes | Wikimedia Commons
A former Royal Air Force site in Caversfield, Oxfordshire, now contains 187 homes, with 160 of them sitting inside buildings that were originally designed for military life. Barracks and mess buildings at the former RAF Bicester domestic site were converted into homes, while 27 new houses were added around them. Apartments in the Garden Quarter at Caversfield, Oxfordshire, where former RAF buildings were converted into homes | Wikimedia Commons 160 old buildings became homes The unusual part of the project was the decision to keep the military buildings and work within their existing arrangement. The original planning application that was approved in 2011 called for the conversion of buildings into 160 dwellings, alongside the construction of 27 new dwellings.
The residential development was known as the Garden Quarter, and occupies what was once the domestic side of RAF Bicester. It was separate from the technical site and airfield across the road and was built to accommodate the people who worked at the base. RAF Bicester is recognised as one of the most intact early 20th-century military sites in England by Historic England . The Caversfield domestic area retained groups of buildings that were associated with everyday military life, including barracks, mess buildings and stores. Twelve individual buildings on the site have Grade II listed status. Caversfield Parish Council notes that RAF Bicester is no longer operational and that the former domestic site on Skimmingdish Lane has been redeveloped as the Garden Quarter. The airfield and the historic buildings that surround it are now associated with Bicester Motion, while the former residential and support area has taken on a new use. It also included plans to turn one lodge building into a shop and café, with another building retaining a storage use.
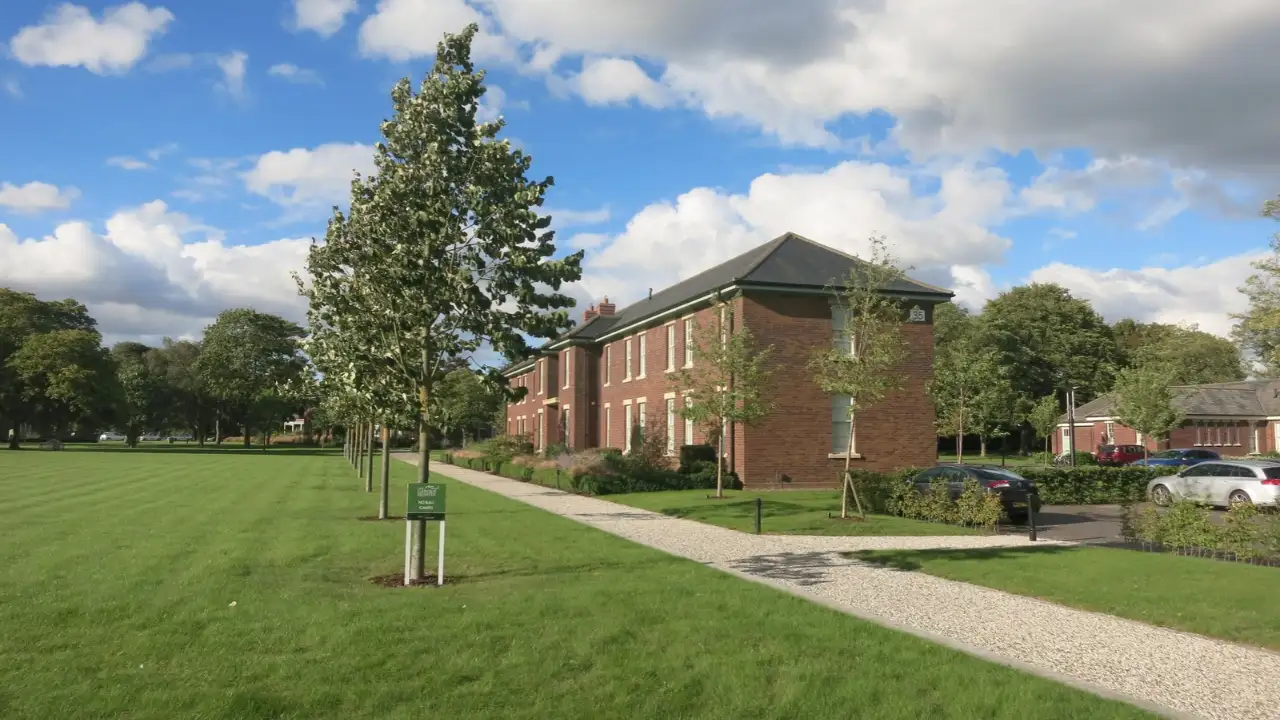
Existing structures were converted, while new homes were inserted where they could fit the historic layout, and the result was a development of 187 residential units rather than a wholesale replacement of the former RAF buildings. Historic England’s current heritage-housing database lists the Garden Quarter as 160 homes in historic buildings and 27 in the new-build element, with the project recorded as completed in 2024. The redevelopment therefore had to balance two competing demands of preserving a site that had a strong military identity while making the buildings practical for modern housing.
Large areas of hard surfacing and parking had previously dominated parts of the site, but those areas were reduced and three landscaped garden squares were introduced, which created open spaces between the residential buildings.
Historic England says that modern additions had accumulated on the site and were demolished to reveal the historic buildings more clearly. Existing structures were converted, while new homes were inserted where they could fit the historic layout | Wikimedia Commons From military quarters to a residential community Historic England says that there were concerns about domestic use, which could conflict with the distinctive military character of the buildings. The conversion meant that buildings that were once associated with RAF accommodation and communal life could remain part of the site’s physical layout. New houses were then positioned in relation to the surviving structures rather than ignoring them. The military planners had originally laid out the domestic area with generous spaces between buildings, and Historic England notes that the spacing had been designed partly to reduce the potential impact of bomb damage. The redevelopment retained those relationships instead of filling the site with tightly packed new construction. New houses were fitted around the old ones Architects Feilden+Mawson positioned the new houses to align with the existing military buildings, and at the northern end of the site, two new residential terraces were placed around the open space in front of the former Officers’ Mess and the former Dining Room and Institute. Some of the restoration work was small but visible, and Historic England notes that mismatched windows and chimney pots were replaced, while sections of pointing that did not match the original brickwork were removed and repaired. The intention was to make the buildings read as a coherent group again. The buildings that once supported RAF personnel now have a different daily rhythm, with former barracks becoming residential blocks, spaces that were once used for communal military life having new occupants, and the parade-ground setting having been reshaped into landscaped residential space. You use AI every day. Now get your AI Quotient. Take the AIQ test.