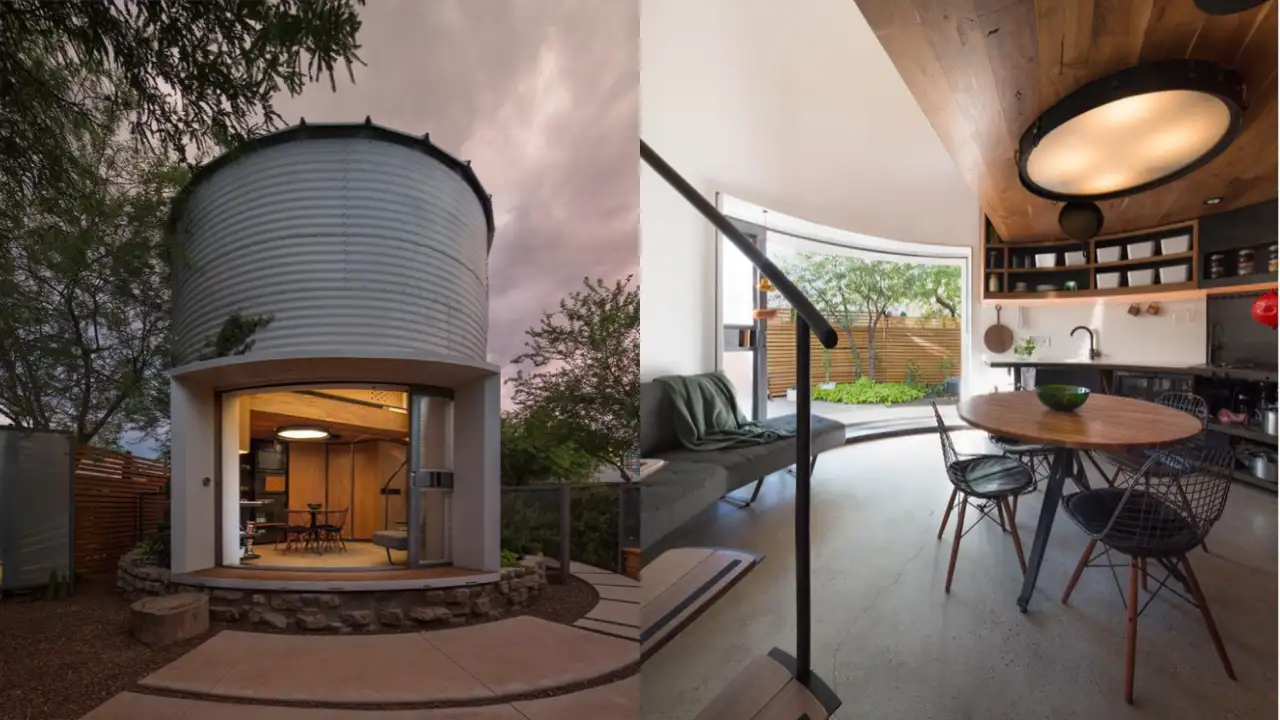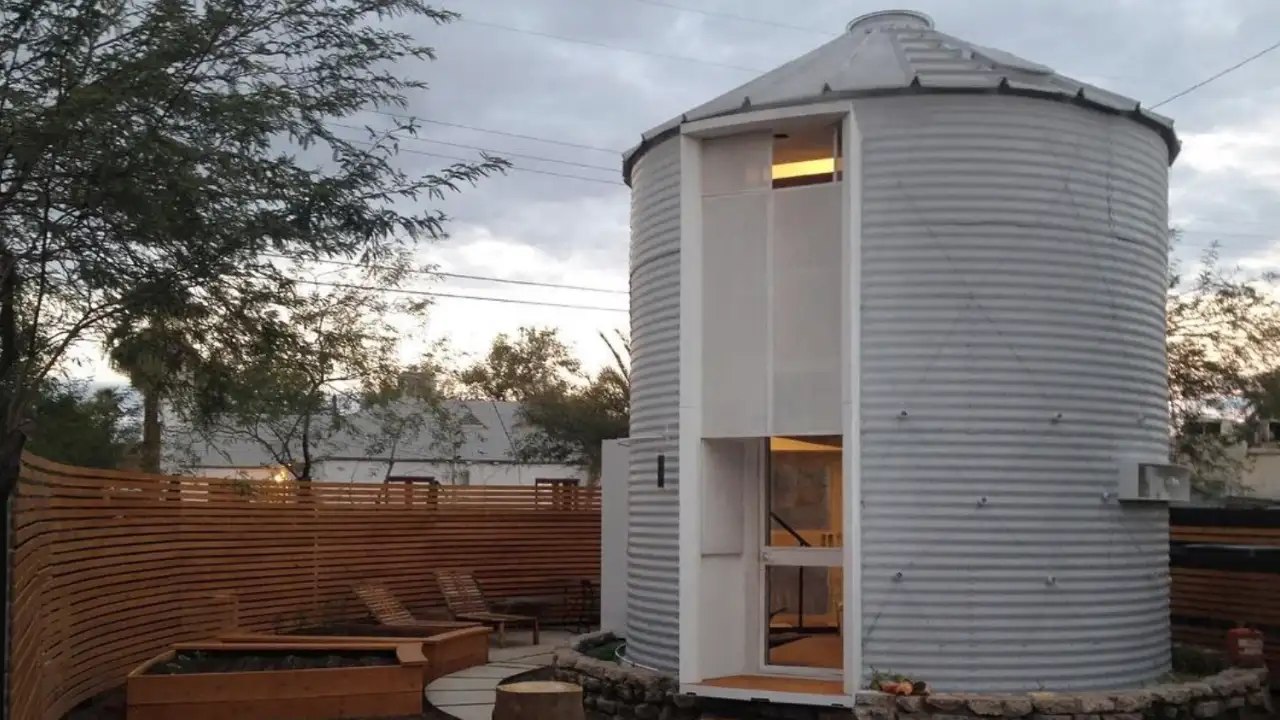
The circular shell provided the exterior walls, while Kaiser inserted a smaller two-story living volume inside it | instagram/@ksrwrks
Phoenix architect Christoph Kaiser came across and bought a dismantled 1955 grain silo that was being sold online, and turned it into a 340-square-foot home in the Garfield Historic District of downtown Phoenix. The finished structure has an 18-foot diameter and 340 square feet of livable space, and Kaiserworks dates the Silo House to 2014. Abitare reported in January 2016 that the structure had been converted into a compact home for two, and its article describes the addition of a second floor above the ground level, reached by a spiral staircase, with custom-made furniture designed around the cylindrical interior. A 2015 article in Modern Steel Construction described the circular footprint as about 190 square feet while noting the larger two-story arrangement inside the silo.
The skylight helped cool the home Abitare reported that the skylight was positioned at the top of the silo and that the air ducts worked passively with it, and the design therefore used the original height and cylindrical shape of the agricultural structure as part of the home’s climate strategy. The completed Silo House was designed as a two-story residence built within the silo’s existing steel shell. The silo had originally been built for agricultural use and was far from its eventual home in downtown Phoenix. Kaiser found the dismantled structure online and arranged to bring it to Arizona, where he developed the project as both architect and builder. The circular shell provided the exterior walls, while Kaiser inserted a smaller two-story living volume inside it, and that approach meant that the interior had to work around the silo’s curved shape rather than being divided into conventional rectangular rooms. The cylindrical shell remains visible throughout the house, and instead of covering the original form with conventional walls, the design uses it as part of the interior experience, which allows the curved steel exterior to remain central to the identity of the home. The materials inside are deliberately different from the industrial exterior, as walnut and black steel form the main interior elements, with furniture made to fit the available space. The contrast keeps the old agricultural shell visible while the interior functions as a small modern residence. From grain storage to a city home