
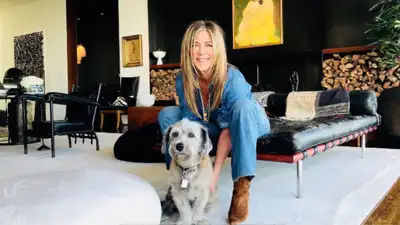
Photo: @nina.clare/ Instagram
Bought in 2011 for around $21 million, the property was originally built in 1965 by renowned modernist architect A.
Jennifer Aniston has said that if acting hadn’t worked out, she’d have wanted to be a designer in an interview, and one look at her Bel-Air home makes that easy to believe. Quincy Jones.
This painting is more associated with an “archaic modernism” feel, like primal shapes, earthy tones, and expressive brushwork. Here are some decor inspirations to take away from Aniston’s home The living room’s main character is a fireplace set into a charcoal-toned alcove, with logs stacked in order on either side ready for use. It captures exactly what makes the home feel warmer rather than deliberate. Built-in wood storage keeps the space functional and tidy and also rightly balances the room’s organic, textural nature. Aniston’s home is mostly based on bold, abstract nature-based art rather than being literal and raw. More aligned with the mid-century design principles, the living room is designed with low-slung, grounded seating over tall, formal furniture that attracts the viewer’s attention to the sightlines open toward the home’s floor-to-ceiling windows and canyon views. The armchairs with studded detailing and sprawling rugs layered underfoot all add up to the details close to the ground. This kind of setup makes a room feel more relaxed and social.
After acquiring it, rather than modernizing it beyond recognition, Aniston brought in interior decorator Stephen Shadley, who had worked with her on an earlier home, to gently restore the house to its mid-century roots while keeping it current.