
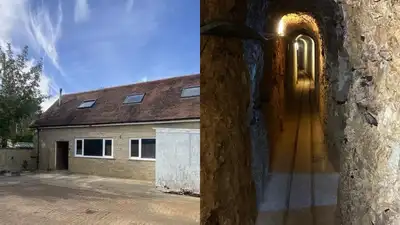
What started as a personal building project gradually grew into an underground complex covering more than 1,300 sq ft. The extraordinary project was the work of British civil engineer Tony Deane, who began excavating beneath his family home in the 1980s.
Descending more than 15 metres underground are four levels of hand-dug tunnels, complete with rooms, corridors, a railway, a one-tonne goods lift and secret entrances, adds an online report by AOL. What started as a personal building project gradually grew into an underground complex covering more than 1,300 sq ft. The property is being offered through BTG Eddisons Property Auctions with a guide price of between £300,000 and £325,000. Above ground, the estate includes a substantial three-storey workshop measuring around 2,500 sq ft, along with parking, gardens, a swimming pool and existing changing rooms. Planning permission granted by West Berkshire Council in December 2024 also allows for a new 5,000-sq-ft, five-bedroom, two-storey house to be constructed on the site of the swimming pool.
From the outside, it looks like an ordinary bungalow tucked away on the outskirts of Reading. There is a garden, a swimming pool and a workshop, nothing to suggest that beneath the property lies a sprawling subterranean world that took two decades to create. The extraordinary project was the work of British civil engineer Tony Deane, who began excavating beneath his family home in the 1980s. His six children eventually joined in, turning what might have been a solitary hobby into a remarkable family undertaking, adds the report. Now, the unusual home and its subterranean secrets are set to find a new owner. The workshop has permission to be converted into a three-bedroom home.