
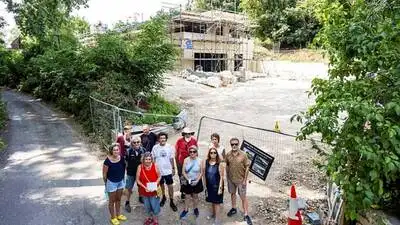
A £3 million mega-mansion in Bath has sparked fury, with more than 100 residents calling for the seven-bedroom property to be demolished. (Photo: SWNS)
A £3 million mega-mansion under construction on the outskirts of Bath has sparked a bitter planning dispute, with more than 100 local residents objecting to the property and some calling for it to be demolished. Neighbour Tavis Hamilton, 48, who lives with his partner Charlotte Bolton and their daughter, estimated the completed property could be worth around £3 million. More than 100 locals oppose the controversial Bath mansion, claiming it has deviated significantly from Bath and North East Somerset Council-approved plans. (Photo: SWNS) Residents have also raised concerns about changes to the property’s size and layout. “They got planning permission in 2013, and they haven’t built it to that plan.
Because he wanted to build a family home, worrall said he purchased the site with planning permission already in place. Because of difficult ground conditions, as residents demand action over the £3 million property. (Photo: SWNS) Documents submitted with the retrospective application state that the changes were made because some elements of the original design could not be practically or safely constructed, a millionaire developer says construction changes were necessary. Because workers could not excavate any deeper, he also said the construction problems had forced him to abandon plans for a swimming pool in the basement.
The applicant also said engineering work revealed that some elements of the original proposal would not work in practice.
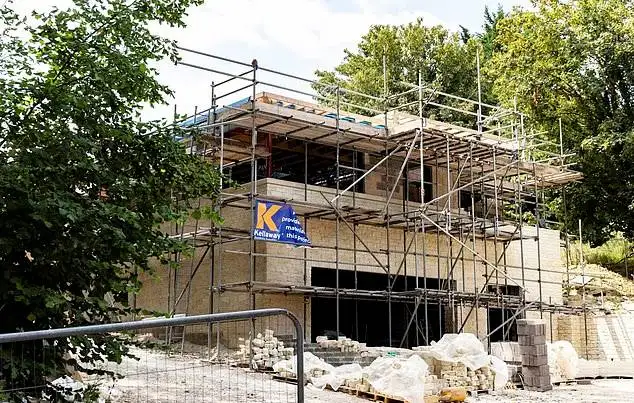
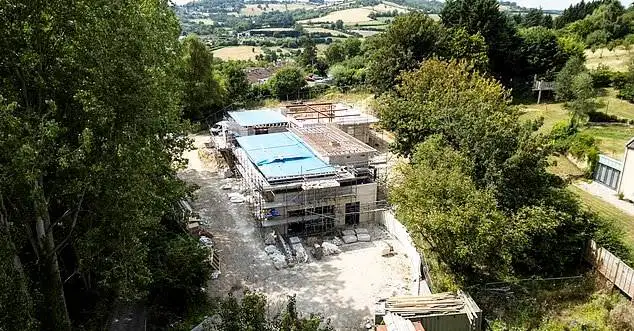
Residents claim the huge seven-bedroom home on Bailbrook Lane is significantly taller and has a larger footprint than the property originally approved by Bath and North East Somerset Council, according to a report by The Daily Mail. “It is enormous and dwarfs all the cottages,” Hamilton said, claiming around 24 of the neighbouring cottages could fit within its footprint. He said the development had been under construction for around three years but that its full height and scale had only recently become clear as the building reached the final stages. However, he said construction workers encountered groundwater while excavating the site and subsequently filled part of the excavation with concrete. Several aspects of the development differ from the approved plans, including its height, footprint and location on the site, according to enforcement investigations. Hamilton described the development as “hugely overbearing” and said it had changed the character of the lane and affected views of the listed church. “The whole street has been against me from day one,” he said, insisting that he was not trying to “play the system”. Problems with the ground made it difficult to construct the property according to the original plans, according to Worrall. “There have been complications on the ground and the professional builders were not able to make it work, so it was a little bit higher to start with,” he said. Worrall said he has now stopped construction while the planning application is considered. “I’ve now pulled all my guys off site and am trying to deal with the planners,” he said. The applicant said groundwater was “constant” at the lower basement level, leaving the ground saturated. “The only way that could be stabilised was to stop where they did and fill it with hardcore,” the documents state. “We have tried to keep the building as low as we could, and we feel that the overall height of the building is similar to the approved plans,” the application documents state. Worrall said the controversy has caused him significant stress and that he even attempted to sell the property around a year ago. I want to get my house finished and move my family into it,” he said. But it was a mess, and no one would buy it, so I had to tinker on,” Worrall said. “Once it’s complete, it will be a lovely building,” he said. Local ward councillor Joanna Wright has backed calls for enforcement action and described the situation as “outrageous”. They keep extending it and changing who owns it,” Wright said. “I understand the anger local residents feel about the whole process,” she said. “They are told they cannot do things, and that is the end of it. “It is one rule for a wealthy person – they get what they want by playing the system – and another for everyone else,” she said.
With construction nearing completion, the developer has submitted a retrospective planning application seeking approval for changes made during the build. The dispute has raised concerns among residents over whether the planning system is being exploited by wealthy developers who make substantial changes after receiving permission. The property is believed to be one of the largest new-build homes constructed in Bath in around a century. Hamilton claims the original planning permission was for a low-lying, single-storey property designed to sit within the hillside alongside a lane lined with traditional Georgian buildings. The original proposal was for a five-bedroom house, while the latest plans show a seven-bedroom property. One resident wrote in an objection submitted through the council’s planning website that the property had already been described as the largest house approved by the council for the site. They argued that increasing it to seven bedrooms made it even more out of keeping with Bailbrook Lane, which includes a historic listed church. Residents have also claimed that the property’s orientation, siting, height, volume, footprint and landscaping differ substantially from the original plans. Some residents have even called for the property to be demolished, although Hamilton acknowledged that such action would be an extreme measure. Thomas Worrall, a director of TKB Property Developments and TK Building Company Ltd and the applicant named in the latest planning documents, has rejected accusations that he deliberately circumvented planning rules. The material was then used to create a stable base for the concrete foundation. Changes included additional basement areas, alterations to the roof, modifications to windows and changes to the access. The developer maintains that efforts were made to keep the building’s height as low as possible. The applicant also argued that the property’s overall scale and appearance had “hardly changed from the initial approved plans. “I just want an easy life. “It was causing so much stress about a year ago I tried to sell it. He added that he believed the finished property would eventually be a positive addition to the area. “I am sorry to everyone for the inconvenience of it all. But I want to be a good neighbour. She argued that the case demonstrated how wealthy developers could use their understanding of the planning system to keep pursuing changes. Wright also pointed to the property’s size and its proximity to a Grade II listed church, saying the development would be taller and larger than the neighbouring heritage building.
Council will consider enforcement after planning decision
More than 70 residents attended a recent site meeting, while more than 100 objections have reportedly been submitted against the latest proposal. Residents have called for construction to remain halted while the extensive changes are assessed. Bath and North East Somerset Council declined to comment on the case, saying enforcement action would only be considered after the retrospective planning application has been determined. The application is currently being assessed. For now, the future of the controversial Bath mega-mansion remains in the hands of planners, with residents seeking enforcement action and the developer hoping the changes can ultimately be approved. Catch the latest World News and Live updates. Download the TOI app.