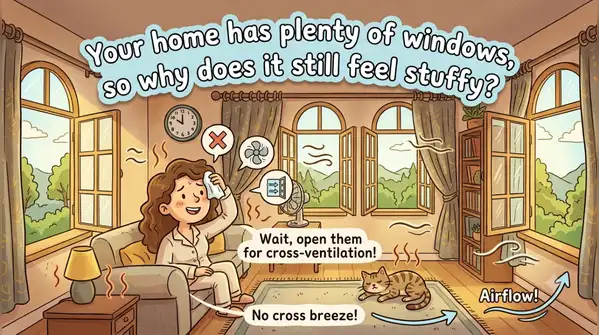
Because the air feels heavy, a new home can have huge windows, bright rooms and beautiful views, yet still leave you reaching for the fan by afternoon.
“A room can have generous windows and still feel stuffy by afternoon,” says Hardesh Chawla, Founder & CEO, Essentia Environments. Ventilation depends on whether air has a clear route to enter, move through the home and eventually escape, according to him. Open a window and you may expect the room to instantly feel fresher. Sometimes, nothing much happens. That can be surprising, especially when a house has been designed with plenty of glass. But the number of windows isn’t what decides whether a room gets good ventilation. What matters is what happens to the air once it enters. Without that route, windows may bring in plenty of daylight while doing very little for airflow.

So when planning a home, it’s worth asking a slightly different question: not “How many windows do I have?” but “Where does the air go after it comes in? Imagine opening every window in a room, only to find that they’re all on the same wall. Air can enter, but it has limited opportunity to travel across the room and leave. Air movement is driven by differences in pressure and temperature. When openings are positioned on opposite or adjacent sides, incoming air has a clearer path through the space. This is why a smaller room with well-placed openings can sometimes feel fresher than a larger room with much more glazing. Large glass windows look impressive, but their actual opening area can be much smaller than their overall size suggests. A typical sliding window opens only one section at a time. A casement window, on the other hand, swings open and can expose a much larger portion of the opening to moving air. That doesn’t mean every home needs casement windows. The point is to look beyond the size of the glass. A six-foot window isn’t necessarily a six-foot air opening. There is another part of ventilation that’s easy to miss. Warm air rises. In a room with no high-level outlet, that heat can collect near the ceiling. A conventional window lower down may not give it an easy escape route. High-level ventilators, clerestory windows or an operable skylight can help release warm air from above. Staircases can also become useful vertical paths for air when the home’s layout is designed around them. This can make a difference in homes that feel increasingly warm as the day progresses, even though the windows are open. In many Indian cities, opening windows isn’t always practical. There may be dust outside, traffic noise, mosquitoes or periods of poor outdoor air quality. During some months, pollution can make keeping windows shut the more sensible choice. Modern, tightly sealed windows can also reduce the amount of unplanned air exchange that older homes may have had. This creates a slightly awkward problem: a home can be designed for natural ventilation, but its residents may spend much of the year keeping the windows closed. Fly screens, acoustic solutions and filtered fresh-air systems can help in situations where opening a window isn’t practical. A kitchen window isn’t always enough to deal with cooking moisture and odours. The same goes for a bathroom. If humid air is allowed to move into adjoining rooms, moisture can settle around cabinetry, wardrobes and other surfaces. Dedicated exhaust systems that vent outdoors can remove that damp air at its source instead of allowing it to spread through the home. And that matters for comfort as much as it does for the building itself.