
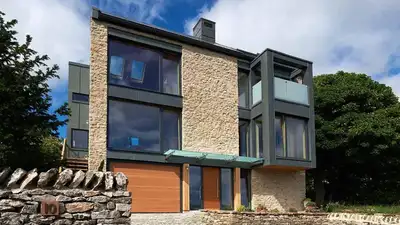
Image: Passive house plus
A four-bedroom country house in North Yorkshire, built using straw bales and lime plaster, has come onto the property market with a guide price of £2.75 million. Known as The Lime House, the property in Whenby was built by Jonathan and Sara Banister and completed in 2018, replacing a 1960s bungalow on the site. The 4,338-square-foot home combines natural building materials with modern features such as solar panels, triple glazing, underfloor heating and mechanical ventilation with heat recovery. Set within approximately 4.5 acres, the property also includes landscaped gardens, a natural pond and additional outbuildings.
Inspired by a conversation with Grand Designs presenter Kevin McCloud about sustainable construction, the couple pursued an unconventional building approach while retaining the appearance of a traditional English farmhouse. The Lime House was designed as a self-build project, with architectural support from Native Architects. The couple replaced the existing bungalow with a home that used straw bales as an insulating material and lime-based finishes for the walls. Despite the use of unconventional materials, the finished property has the appearance of an established country home, with traditional masonry details and carefully chosen natural finishes. However, the presence of these systems does not, by itself, establish the home’s annual energy consumption or running costs. Those figures would depend on factors such as household use, weather conditions and system performance. The interior includes two reception rooms and a large open-plan kitchen, dining and living area. A stone staircase, substantial fireplace, wooden panelling, handmade bricks and stonework contribute to the traditional country-house character. The design combines open communal spaces with separate rooms, allowing the property to accommodate family life and entertaining. The use of natural finishes carries through much of the interior, complementing the materials used in the building’s construction. The setting offers views of the surrounding North Yorkshire countryside, combining the privacy of a rural property with the facilities of a substantial modern home.