
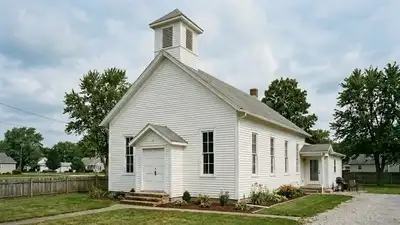
AI-generated representative image showing a restored early twentieth-century church building that retains its original architectural character after conversion into a residence. Credits – Gemini
When Taylor Abbott was given the opportunity to purchase a structure that had previously united a small community for just $1, it was in danger of being demolished. Before obtaining funding to finish the conversion, Abbott paid $75,000 of his own money for structural repairs. The couple eventually moved into the former Church of Christ in June 2019, about three years after acquiring it. A $1 purchase with serious problems The Clarington Church of Christ was dedicated in October of 1906. By 2016, attendance had dropped down to only a few ageing members who could no longer afford to keep the place up. Abbott put $75,000 of his money into the building to make sure it was structurally sound. When the structure was lowered down on the rebuilt foundation, the floor was still slanted, about 12 inches variation in height from back to front. This meant the pair had to replace the entire floor, an unanticipated cost of $11,000. A 2004 Massachusetts Institute of Technology thesis on adaptive reuse of churches identified structural condition, financing, laws and the interests of numerous stakeholders as important factors in whether a former church may be successfully transformed to another use.
Because demolition alone was estimated to cost about $10,000, when he asked how much the remaining congregation wanted, a member suggested $1. The declining congregation in Clarington, Ohio, could no longer afford to maintain the dilapidated church. Abbott and his spouse, Alexandra, made the decision to preserve the structure and make it their residence. it took a lot of labour to make the building safe and habitable Although it cost very little to buy. The renovation preserved much of the building’s original appearance while introducing the living spaces needed for a modern home. The church was confronted with a tough dilemma: locate someone prepared to assume ownership of the property or pay to have the structure dismantled. The local church had a member approach the town council about donating the structure, but officials felt it was too much of a problem. Then she called the Abbotts, who had experience with renovations of older properties. Taylor turned the idea down at first. But the day after driving past the church, he changed his mind and arranged to see it. He was intrigued by old structures, but the state of this one made the size of the undertaking instantly obvious. Inside, the church had water-damaged ceilings, blue carpet, old woodwork and floors that had buckled over the years. Roof leaks and windows needing restoration were added to the list of fixes. The attic also included original oak rafters and a gorgeous tin ceiling concealed under a later suspended ceiling. The most serious problem was in the basement. A large crack ran through the foundation wall, and the structure had shifted roughly a foot out of position. Water, leaves and debris had entered through the damaged area, and the walls above showed the effects. Despite the problems, Abbott agreed to buy the church. Abbott’s first-person story of the purchase and restoration was published by Weelunk. This was not only about getting an inexpensive place. It was about taking over a building that needed a lot of repair before it could be lived in. Structural repairs came first The couple had to deal with the foundation problem before they could worry about the inside. With hydraulic equipment and temporary supports, contractors lifted the building and removed the damaged piece of the foundation, replacing it with a strengthened wall with vertical steel beams. They even put in a French drain system to help divert water away from the structure. The work was expensive. That investment was significant for another reason, too: he required a lender willing to provide him a construction loan on the rest of the conversion. Financing an unusual property was not simple. The church didn’t have a typical kitchen and bedroom, which made it particularly challenging to obtain a conventional home construction loan. Some banks had stated that a commercial loan, with a higher rate of interest in most cases, could be the only alternative. After Abbott presented his designs for the final home, a local bank agreed to consider the proposal. The foundation construction also added an unanticipated problem. Several window apertures were not properly aligned with the windows. A new roof was put on, and the bell tower was repaired. The event demonstrates a perennial dilemma with the rehabilitation of historic buildings: correcting one structural fault can uncover others that were concealed or only visible once the building is stabilised. The Abbott project at one time had its share of such problems. AI-generated representative image showing a converted church interior with a restored decorative tin ceiling, modern kitchen and residential loft. Credits – Gemini Keeping the church’s character
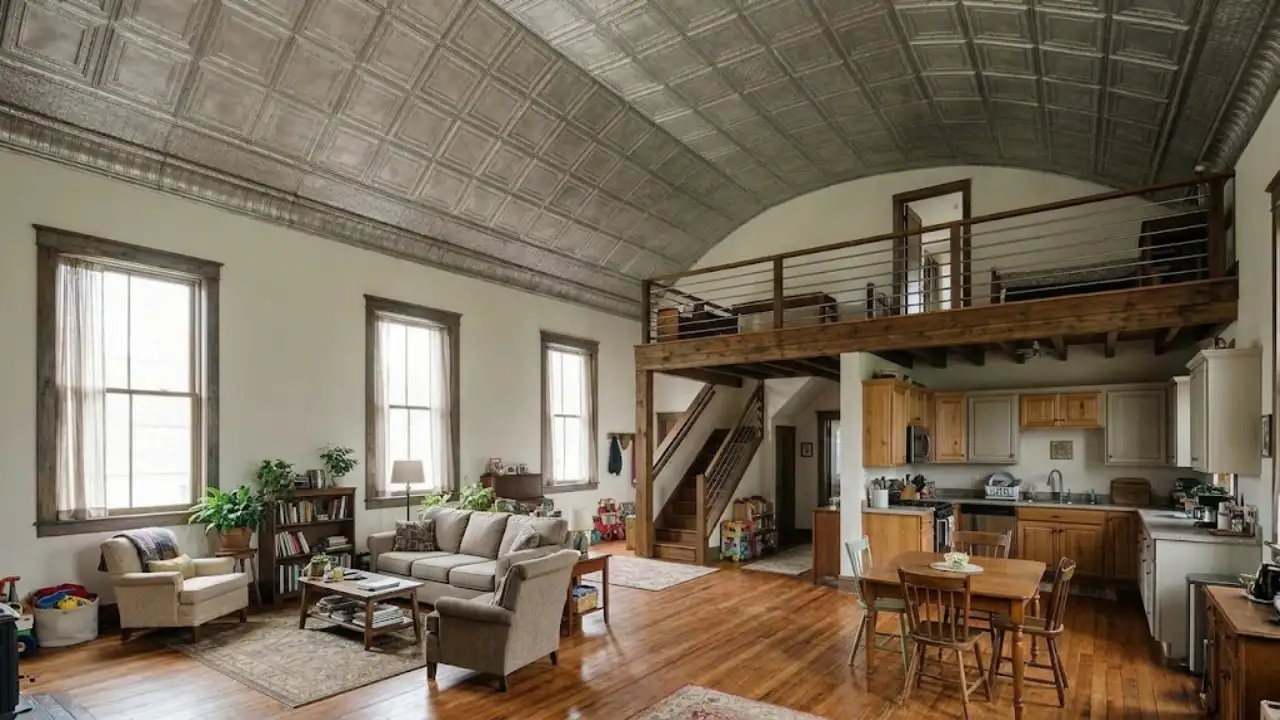
The answer was an 825-square-foot loft, providing living space upstairs and room for a master suite downstairs. A preservation business refurbished the approximately 2,000-square-foot ornamental tin ceiling, and a local craftsman repaired the original windows. A 2012 University of Cincinnati thesis on holy building conversions explores the restoration and adaptation of sacred buildings to maintain their significance to a community while repurposing them. The edifice was built of hardwood from neighbouring land, and the congregation consecrated the building the following year in 1905. A 2022 research study on adaptive reuse in religious heritage structures analysed 65 international cases and showed that effective reuse is reliant on more than the architectural conversion. After three years of planning, restoration and repair work, the Abbotts moved into their home in June 2019. The $1 purchase was just the beginning. The $75,000 structural investment, foundation reconstruction, floor replacement and preservation work transformed a crumbling church into a working residence. Its interior has a different purpose, although its façade still resembles the structure dedicated in 1906.
Because the bell tower and historic architectural proportions were retained, the outside was still recognisably a church,. The next task after the structural work was to design a dwelling that functioned well but also retained the qualities that gave the church its character. Abbott drew up the new layout with the help of his wife and grandmother; relatives and friends helped with some of the demolition. The couple required a bedroom, bathroom and laundry, but Abbott was intent on keeping the high ceiling that had originally drawn his eye. The rest of the floor was converted into an open-plan kitchen and living room. Some of the repair work was carried out by specialists. The woodwork, casings and trim were polished; the damaged outside siding was repaired and painted white. The building’s big open layout and loft made it suitable as a house, yet it retained the ancient ceiling and other original characteristics. The move is part of a wider problem of church conservation. When congregations dwindle or migrate, structures erected for worship can be difficult to keep up, even if they remain essential to a community’s history. Abbott’s conversion had a personal tie to the building’s past, too. He found, when investigating his family history, that one of his ancestors, a Thaddeus Thomas, had helped build the church. That finding added another historical dimension to the endeavour. The family was converting a historic structure to modern demands but also maintaining a building which had a connection with the older inhabitants of the area. Decisions on the building’s future use, heritage characteristics and relationship with the local community all affect the outcome. Three years later, when the property was finished, the local bank permitted them to convert their financing to a standard home mortgage. The conversion spared the church from demolition; it was structurally sound and ready for another generation of use. You use AI every day. Now get your AI Quotient. Take the AIQ test.